City and stakeholders tackle rapid urbanisation beyond 2050
11 March 2025
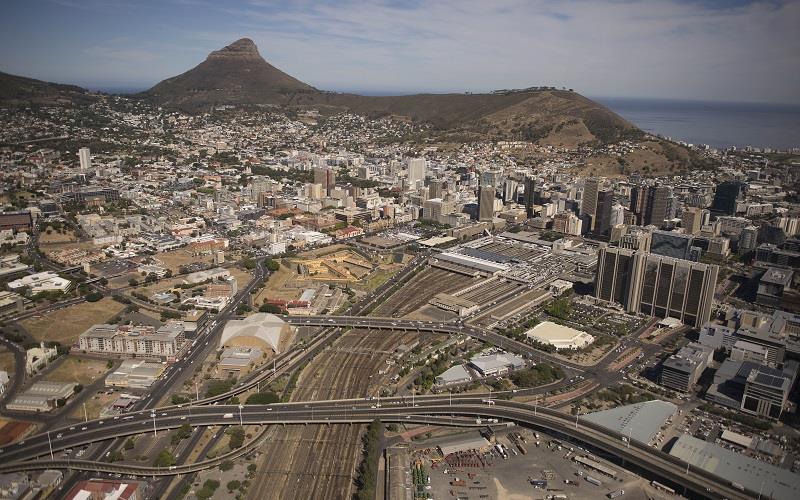
The City of Cape Town’s Urban Planning and Design Department is hosting a two-day Planning Indaba where officials will collaborate with professionals from the private sector, academics, NGOs and colleagues from neighbouring municipalities and state-owned entities about the revision of the City’s Land Use Model. The intention is to produce a spatial perspective of the possible impact of Cape Town’s long term population growth on engineering and community facility infrastructure. The outcomes of the Land Use Model inform the City’s Master and Sector Planning processes where the medium- to long-term operational and capital budgets are determined.
The Planning Indaba
The indaba is hosted at Kelvin Grove today and tomorrow, and over 180 representatives from the public and private sector will exchange ideas, information and assumptions about Cape Town’s population growth, urbanisation, and possible long-term scenarios.
City officials from the Urban Planning and Design Department will present the City’s latest planning and spatial data; and officials from other directorates, including Urban Mobility, Human Settlements, Economic Development, Infrastructure Planning and Environmental Management will give presentations on their strategies for urbanisation and role in implementing the City’s spatial vision.
Representatives from other spheres of government, academia and the private sector are joining City officials to facilitate work sessions on various topics related to assumptions for future planning, the impact of urbanisation and growth management.
Land Use Model
This is the fourth cycle of the City’s Land Use Model and the 2025 process will consider the previous version generated in 2020 that was compiled in the midst of the Covid-19 pandemic. The model needs to be updated with new trends, estimates and assumptions that have emerged since then, and the input from the stakeholders at the Planning Indaba will assist the City with this task.
Apart from guiding the City’s spatial policies such as the Municipal Spatial Development Framework and District Spatial Development Frameworks, the Land Use Model informs the City’s long-term planning for engineering services. Engineering services relate to the infrastructure that is needed to provide essential basic services such as roads, water and sanitation, electricity, public housing, community facilities, schools and health facilities.
Planning for a population of close to seven million people
‘Soon, Cape Town will have a population of over five million. We anticipate that this growth will continue and likely, more rapidly, end up close to seven million in 2050. The City must plan as best it can for this population growth and the associated needs. Very importantly, this growth must also be managed to ensure the right development happens in the right places; that we protect our precious natural and heritage resources; and that we invest in new infrastructure and upgrade existing infrastructure to meet the demands of a growing city.
‘Apart from improving Cape Town’s resilience to climate change, these spatial planning tools must also guide our strategy and action plans leading towards greater inclusivity and spatial justice, and improved quality of life for all our residents,’ said the City’s Deputy Mayor and Mayoral Committee Member for Spatial Planning and Environment, Alderman Eddie Andrews.
• The City’s previous Land Use Model of 2020 estimated that Cape Town will have an estimated 630 000 new households by the year 2040. This model also indicated where housing development should ideally happen, what other type of non-residential development is required, such as industrial, retail and office space, and what infrastructure will be needed to support the estimated residential and non-residential development.
The assumptions made in the 2020 Land Use Model is under review and the Planning Indaba will help to update and incorporate the shifts and changes that the private and public sector have been recording over the past five years.
• Evidence data-driven products form the basis of the City’s planning for urbanisation. The Land Use Model draws from other products, such as the Spatial Trends Reports, as well as our Economic Area Profiles. The City’s Urban Planning and Design Department will launch the first batch of updated profiles at the indaba; ultimately 78 business and industrial profiles will be uploaded here. By making this information publicly available, the City is ensuring greater transparency around the spatial planning processes.
‘The challenge we face with planning for the future is that there are many variables and uncertainties. For example: how many people live in our city right now, and in what type of houses? Will they be staying in future? To make it trickier, this planning happens against the backdrop of the absence of census data on neighbourhood level.
‘A lot of building happens without approved building plans and land use applications. There is uncertainty about how many houses are being occupied by holiday makers on a temporary or permanent basis. Also, will entrepreneurs and industrialists invest in existing business and industrial areas; and on what conditions? Or, do they prefer new industrial estates? These are the types of questions we will be grappling with over the next two days. I want to thank all of those attending the Planning Indaba for their valuable contributions in assisting us with this very important task as we are building a City of Hope,’ said Alderman Andrews.
The presentations from the Planning Indaba are available online, at: www.capetown.gov.za/UPDIndaba
End
Published by:
City of Cape Town, Media Office